toolivo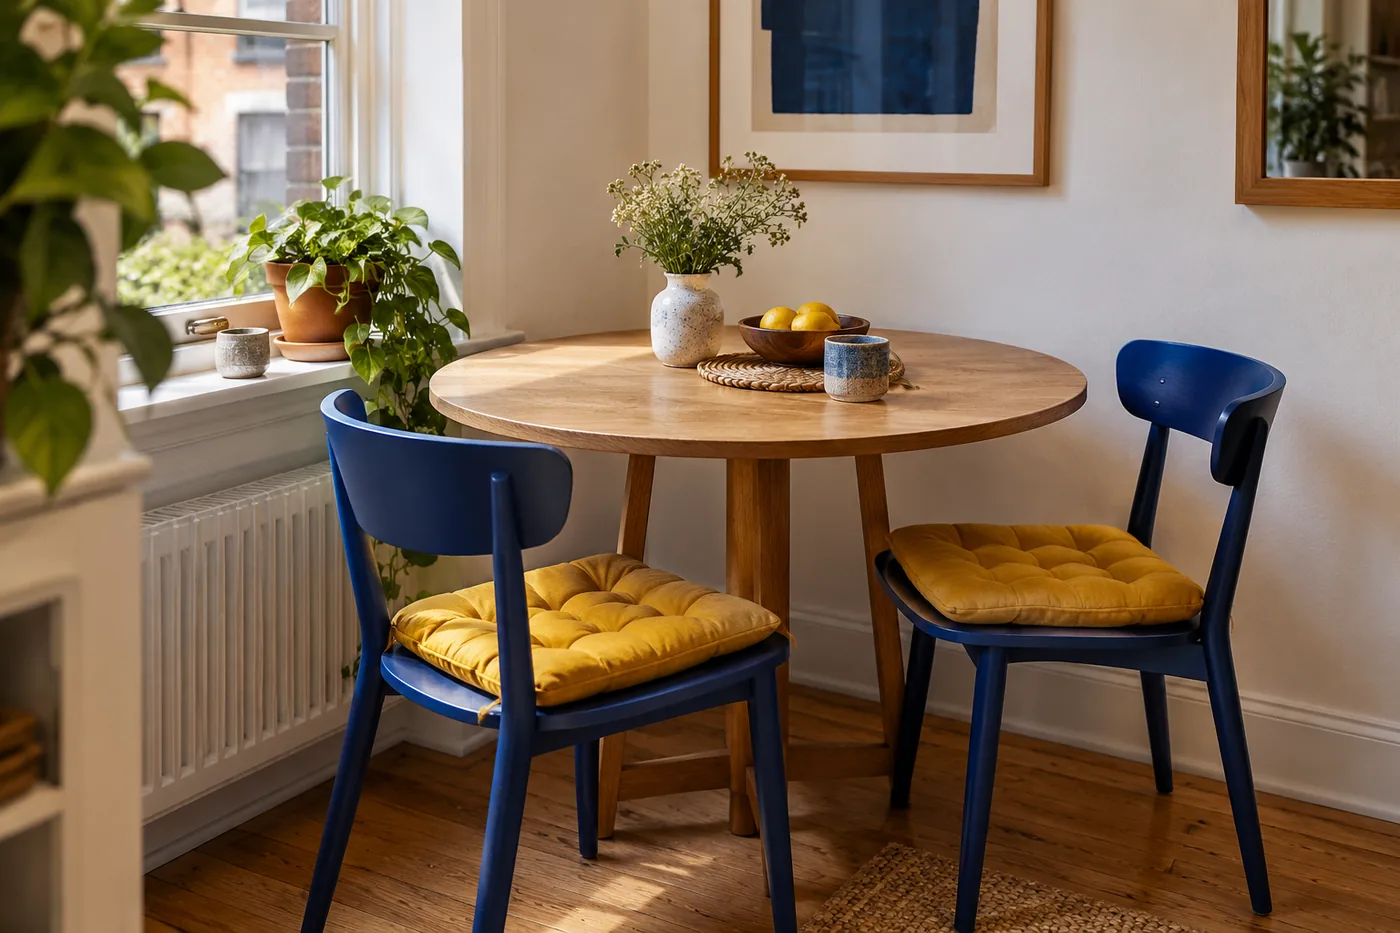
A dining corner can be useful even when the home has no separate dining room. The key is to plan it for the meals that happen most often, then decide how it will change when more space is needed. Starting with the largest possible gathering can leave a small household navigating around an oversized table every day.
Flexibility is not simply a folding mechanism. It is an arrangement with understandable everyday and occasional states, a place for any displaced objects, and a transition that the household is willing to make. This guide helps you build that arrangement using realistic measurements and the furniture you already have before considering anything new.
Describe an ordinary meal first
Write down who usually eats at home, whether they eat together, and what needs to be on the table. Two people sharing a simple breakfast have different requirements from a household that places several serving dishes in the middle at dinner. The everyday surface should suit real meals rather than an idealized place setting.
Consider how food reaches the table. A position far from the kitchen may be attractive but inconvenient when several trips are required. Check the route with chairs occupied, not only when they are tucked in. A person carrying a plate should not have to negotiate a gap that disappears as soon as someone sits down.
Include non-meal uses honestly. If the table supports homework, paperwork, or a hobby, those activities need a plan for setting up and clearing away. A table can perform several functions successfully, but it cannot keep every activity permanently spread across its surface while still being ready for meals.
Choose the corner by movement and light
Compare the possible positions before choosing the table shape. Look at door swings, cupboard access, natural light, and the main route through the room. A quiet corner may be more practical than the most central position, provided people can enter and leave their seats comfortably.
A window can make the dining area pleasant, but verify that the table does not block its operation or interfere with curtains. Also consider the evening arrangement. Use existing lighting sensibly and keep cables out of circulation routes. Permanent electrical changes should be handled by a qualified professional rather than improvised around a new furniture position.
Avoid assuming that a corner must be filled on both sides. Placing a table tightly against two walls can reduce usable seating and make cleaning or movement awkward. Sometimes one edge against a wall is the better everyday state, with the table moved outward only when additional seats are needed.
Measure the table as a complete activity
Record the tabletop dimensions, then add the chairs, the space needed to pull them out, and the route past seated people. Use actual chairs if you already own them. Their backs, arms, and leg shapes may create a different footprint from a generic rectangle on a floor plan.
Test getting into the seat furthest from the open side. Does another person need to stand first? That may be acceptable occasionally, but it could be irritating at every meal. Note the compromise rather than hiding it behind the phrase "space saving." Compact arrangements still need to work for the people using them.
There is no single universal clearance that accounts for every body, mobility need, and room. Follow applicable requirements and test the household's actual movements. If someone needs additional assistance or equipment, that is a core design requirement. Do not plan a tight arrangement and expect the person to adapt to it afterward.
Compare shapes through the room you have
A round table removes projecting corners and can create a sociable arrangement, but its diameter may use more depth than expected. A rectangular table may sit conveniently along a wall, while its corners may interrupt a route in another position. An oval shape brings its own combination of length and curved ends.
The base matters too. Four legs, a central pedestal, and a trestle arrangement affect where chairs and feet can go. Check leg placement against the intended seating positions. A tabletop that seems wide enough for several people may have a base that makes one position uncomfortable.
Do not make the decision from an isolated product photograph. Mark each candidate's outline on the floor using a safe temporary method, and place the chairs around it. Walk the route and sit through a short ordinary activity. The room supplies information that the product listing cannot.
Decide whether a bench really helps
A bench can tuck under a table and sometimes accommodate flexible seating, but it changes access. People in the middle may need others to move before they can leave. A fixed bench against a wall may be convenient for some households and awkward for others. Evaluate the actual users rather than treating bench seating as a universal small-space answer.
Measure the bench with the table, including its height and whether it can slide beneath the top and between the legs. Check how it is moved and where it rests when not in use. A bench that projects into the route even when stored may not provide the advantage you expect.
If it also contains storage, include the opening method. A lifting seat may require removing cushions or moving the table. That storage can suit occasional items, but it may be inconvenient for objects needed during meals. Combining functions is useful only when the functions do not interfere with each other.
Plan two states for an expanding table
Draw the everyday arrangement and the expanded arrangement separately. In the first, prioritize ordinary meals and a clear route. In the second, show every extra chair and every object that must move. Do not assume the expanded table will work merely because its top fits within the room's walls.
Decide where the extension leaf or folded components are stored if they are not integrated. Check the manufacturer's handling and operating instructions. Make sure the transition is manageable for the people who will perform it. A feature that is theoretically available but physically inconvenient may remain unused.
Time a practice setup before relying on it for visitors. Gather the extra chairs, extend the table, and test access to every seat. This is not a performance test with a required speed. It is a way to discover missing steps, such as a side table that has no temporary home or a cupboard that becomes inaccessible.
Store spare seating deliberately
Extra chairs need a location that suits their size and frequency of use. Folding chairs may fit in a cupboard, while ordinary chairs may serve elsewhere in the home between gatherings. If a bedroom chair becomes dining seating, check that moving it does not leave belongings without a place or create another awkward room.
Inspect any chair according to its condition and instructions before use. Do not treat a decorative object, storage box, or unsuitable stool as interchangeable with a dining chair. Comfort, stability, and the user's needs matter more than achieving a particular seat count around the table.
It may be more practical to host fewer people at once than to store a large collection of occasional seating. That is a valid design decision. A small home can be welcoming without being configured permanently for its largest imaginable event.
Create a quick change from work to meals
Use one portable container for an active work or hobby setup when possible. It should hold the materials together without requiring a full reorganization each time. A shallow tray may suit papers and stationery, while a lidded box may be better for loose project parts. Choose the container after identifying the contents.
Give that container a nearby destination. A tray without a storage location simply moves the pile from the table to the floor. Check that the destination is reachable during the transition and does not require opening a cupboard blocked by a chair. The handover needs to work with the room occupied.
Agree on a clear stopping point for unfinished work. A note can record the next step before materials are put away. This makes clearing the table less disruptive because the project can be resumed without reconstructing the entire thought process. The dining surface becomes shared space again without demanding that every task be completed first.
Keep the supporting storage modest
Store the things used at the table where they can be reached conveniently, but do not duplicate the entire kitchen in the dining corner. A small place for placemats or frequently used serving items may be enough. Consider whether the route to existing kitchen storage already works before adding another cabinet.
Avoid filling the center of a small table with a permanent display that must be moved at every meal. One easily relocated object may be practical; a collection of separate objects creates a repeated task. Decoration can coexist with function when it respects the working surface.
Leave a little capacity for the unexpected: an extra dish, a visitor's glass, or a temporary notebook. A surface arranged to its exact maximum has no flexibility left. Empty space is not evidence that the table needs more accessories; it is part of what makes it usable.
Example: a dining corner that changes twice a week
Imagine a one-bedroom home occupied by two adults. They eat at a small rectangular table daily and use it for paperwork twice a week. They occasionally invite two friends. Their first idea is to keep four chairs around the table all the time, but the extra chairs narrow the route to the living area.
They keep two chairs in the everyday arrangement. Two suitable chairs used elsewhere come to the table for visits. Paperwork lives in a portable folder and tray on a nearby shelf, and the table moves slightly outward only for the four-person setup. A floor test confirms that the larger arrangement works without blocking the entrance.
The plan has limits. It does not comfortably seat six, and the paperwork must be cleared before dinner. Those limits are understood rather than discovered under pressure. The everyday room remains easy to use, and the occasional change has a clear sequence and destination for each object.
Review the arrangement after real meals
Observe several ordinary meals before making further purchases. Notice where serving dishes go, which seat is awkward to reach, and whether clearing the table leaves a pile elsewhere. These details reveal whether the problem is table size, chair placement, storage, or the transition between activities.
Change one element at a time. Rotate the table, move a supporting item, or reduce the permanent objects on the surface. If the problem remains, compare a different footprint. Buying a larger table should follow evidence that the surface is insufficient, not simply the feeling that a more substantial piece would complete the room.
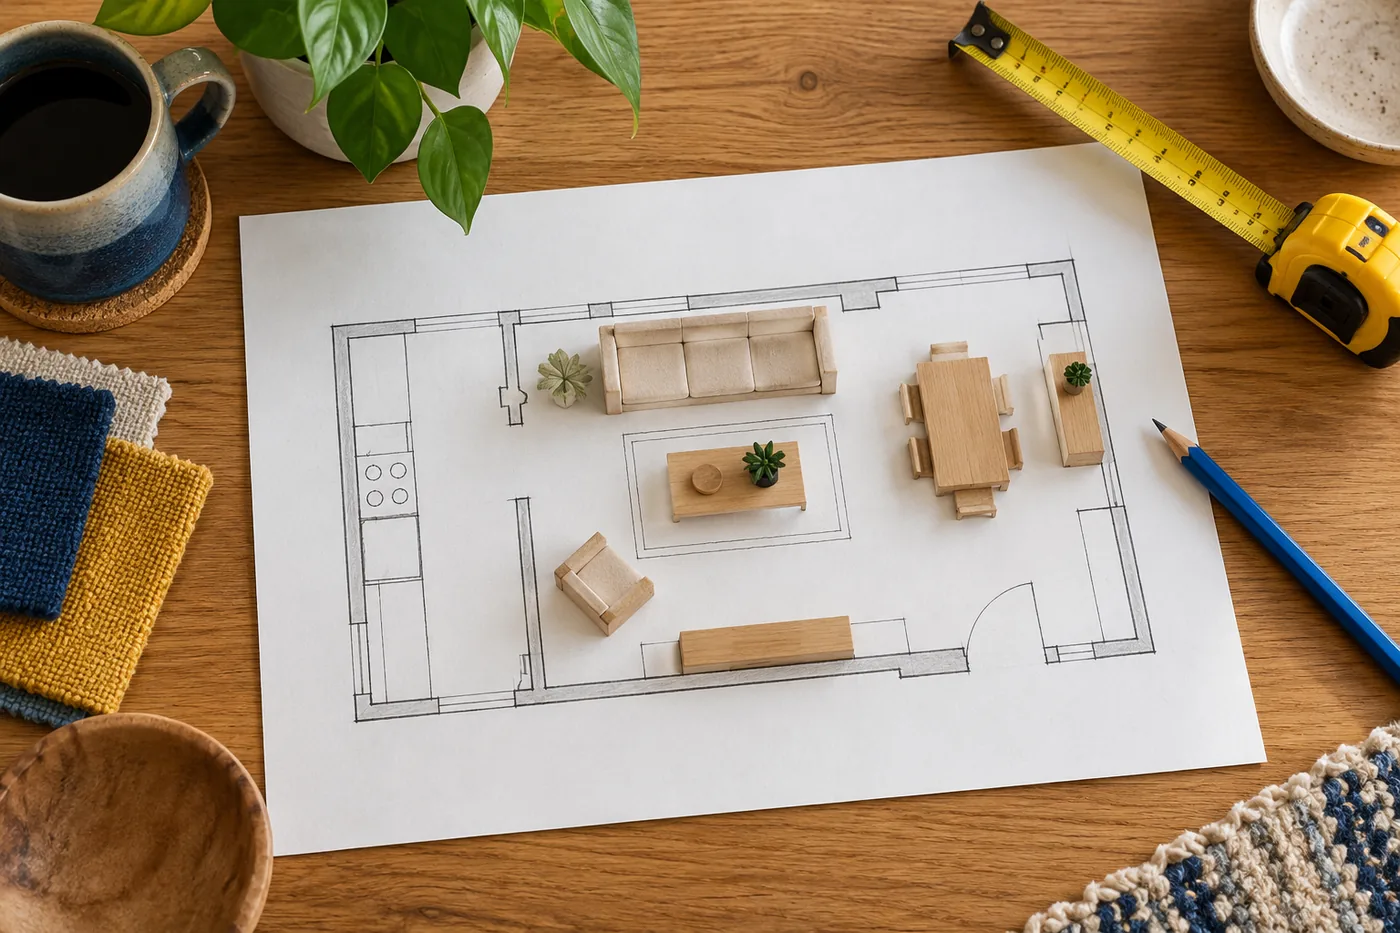
Keep the measurements and both layout sketches. They will be useful when household routines change or a piece eventually needs replacement. A flexible dining corner is an arrangement that can be understood and adapted, rather than a one-time styling exercise that works only while nothing else happens around it.
Consider the person who clears the table
A dining arrangement continues to work after the meal ends. Check where used dishes are placed, whether the route back to the kitchen remains clear, and how chairs return to their everyday positions. If clearing requires repeatedly asking seated people to move, the setup may need a different serving or circulation plan.
Share this work in a way that fits the household rather than building the whole arrangement around one person's repeated effort. A small tray may help move appropriate items together, but it is not a substitute for a clear route and manageable loads. After several meals, notice which step creates the backlog. Improving that single step can make the dining corner easier to maintain than adding more storage beside it.
Questions about compact dining spaces
Should a table always sit against a wall?
No. A wall position can free space in one room and restrict access in another. Compare it with a freestanding position using occupied chairs. The best everyday arrangement is the one that supports meals and circulation with the fewest awkward movements. Symmetry or a conventional dining-room image should not decide the layout on its own.
Is a folding table worth considering?
It can be, when the folding action is manageable and the stored position genuinely frees useful space. Check stability, instructions, storage, and the route through the room in both states. If folding requires clearing a large permanent collection from the surface, it may be less convenient than a simple small table left in place.
What if the dining table becomes a permanent pile?
Identify the contents rather than treating the pile as one problem. Work papers need a work-storage destination; outgoing objects need a departure plan; everyday belongings need their own homes. A larger table rarely resolves these missing decisions. Start with the most common category and make its next step easier than leaving it on the table.
About this guide
Published by Toolivo Editorial. Our guides focus on practical household organization and adaptable room layouts.
Have a correction or a question? Contact Toolivo or read our editorial policy.