toolivo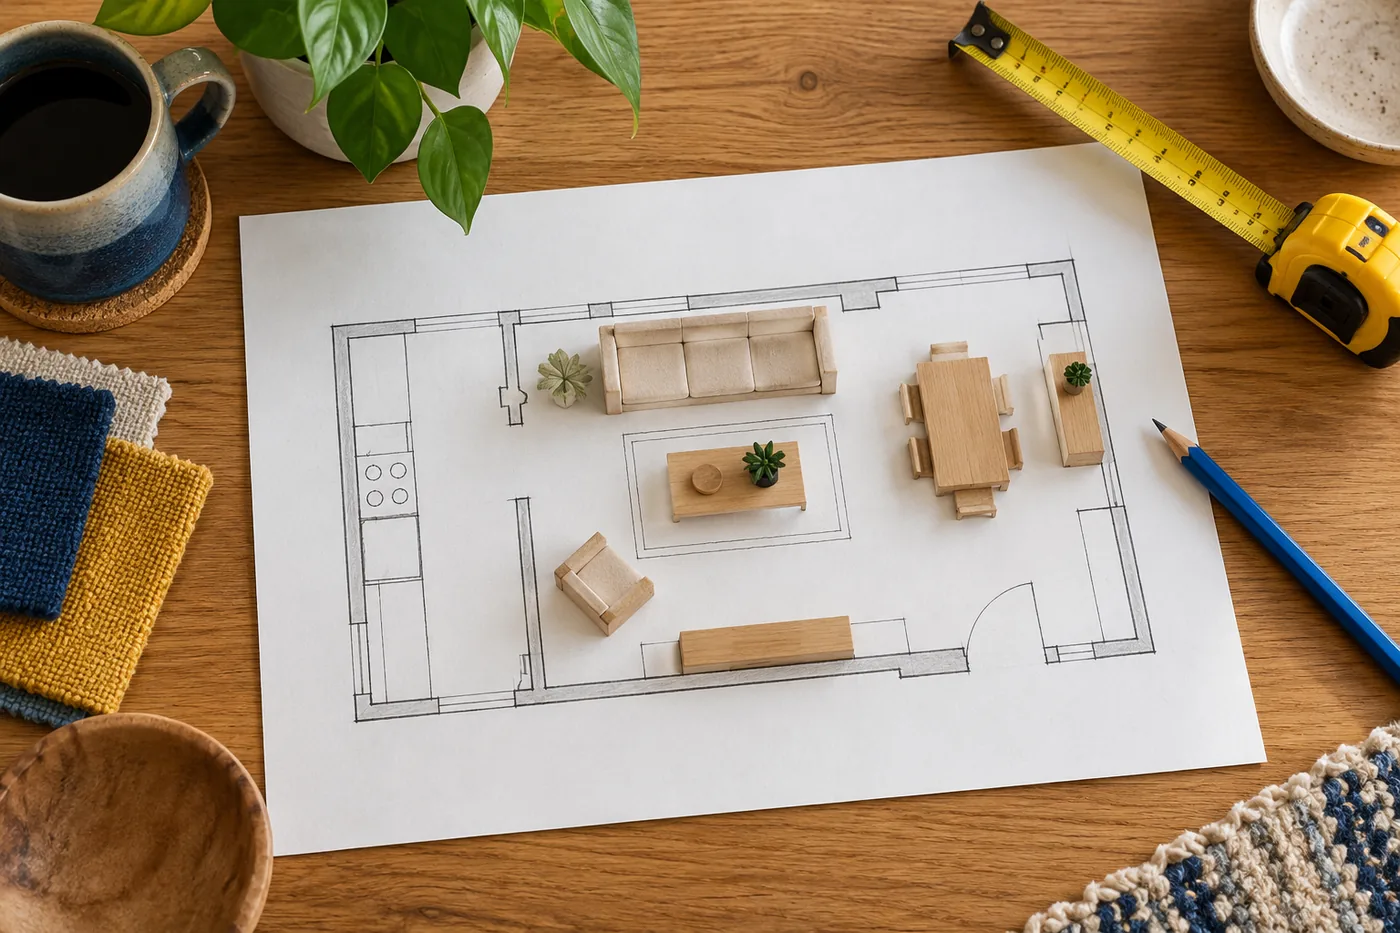
A piece of furniture has more than one size. There is the size printed in a product description, the space it occupies when closed, and the space it needs when someone is actually using it. In a small home, that last measurement often decides whether a purchase is useful or frustrating.
A cabinet can fit perfectly between two walls and still be difficult to open. A compact desk can leave no comfortable place for its chair. A dining table can look modest until four people sit around it. Comparing working footprints helps you evaluate these situations before an object arrives, and it can explain why a room feels crowded even when its furniture is described as small.
Think in three separate footprints
The first footprint is the object's physical outline. Measure its full width and depth, including handles, feet, arms, and any protruding edges. This tells you where the furniture stands, but it does not yet tell you whether the surrounding space works. Treat it as the beginning of the comparison rather than the final answer.
The second footprint is its operating space. Doors swing, drawers extend, chairs pull out, and lids lift. Reclining or folding mechanisms may need room in more than one direction. Include the space necessary to reach and operate the moving part. A drawer that opens fully but leaves nowhere to stand is still difficult to use.
The third footprint is the human activity around it. Someone may need to sit, turn, carry an object past, or help another person. This space varies with the household and the task. A furniture diagram cannot replace testing for the people who will use it, including their mobility, reach, and comfort requirements.
Start with the task rather than the product type
Describe what the furniture must do in one plain sentence. For example, a dining surface may need to seat two people every day and four occasionally. A cabinet may need to hold art supplies that are removed twice a week. A desk may need to accommodate a laptop and a notebook while allowing the room to serve another purpose afterward.
This description helps distinguish essential features from attractive extras. A deep desk with integrated shelving may offer more storage but reduce the route through the room. If the stored objects are rarely used, a shallower desk and storage elsewhere may better serve the main task. More features do not automatically mean more useful furniture.
Write down the frequency of each state. A table that is extended only for an occasional gathering can use a temporary larger layout. A sofa bed opened every night needs an easy daily transformation. The same object may be sensible for one household and inconvenient for another because the balance of its states is different.
Record dimensions that product listings can hide
Check whether the published dimensions describe the assembled object, the packaging, or only one component. A chair's seat width is not necessarily its total width. A desk's desktop depth may differ from its leg footprint. If the information is unclear, ask the seller or manufacturer rather than inferring the answer from a photograph.
Height matters alongside width and depth. Arms may prevent a chair from sliding beneath a table. A tall cabinet may interrupt access to a window handle. An under-bed container may fit the advertised bed height but not the actual clearance beneath the frame. Measure the narrowest relevant point, including construction details that reduce usable space.
If furniture needs a clearance behind or above it, record the manufacturer's requirement. Ventilation, anchoring, and operating instructions are not optional decorative suggestions. Do not reduce a working footprint by ignoring them. A product that fits only when its instructions are disregarded should not be treated as a suitable fit.
Compare cabinets with doors and drawers
A cabinet with hinged doors requires space for the door arc and for the person opening it. A drawer needs extension space in front. Sliding doors may reduce the opening footprint but change how much of the interior is visible at once. None of these arrangements is universally best; compare them against the specific position and contents.
Think about retrieval. If you need to remove a large box from a lower shelf, there must be enough room to handle the box as well as open the cabinet. A narrow gap can be adequate for reaching a small item but awkward for lifting out a bulky container. Test the largest regularly used object, not only the average one.
Also consider return. Storage that is easy to empty but difficult to refill will often leave objects outside it. Shelves packed tightly with containers may require a precise sequence every time. A slightly smaller collection with room to grip each container can make the same cabinet much more useful without changing its physical dimensions.
Evaluate tables with occupied chairs
Draw or mark the table first, then add chairs in their occupied positions. Include the movement needed to sit and stand. Walk the nearby route while another person sits at the table if possible. This reveals whether the room's circulation depends on every chair being pushed in, which is a poor assumption during meals.
Compare table shapes through use rather than labels. A round table may make circulation around corners easier in one room but use more depth than a narrow rectangular table in another. Pedestal and four-leg bases also affect where feet and chairs can go. The tabletop outline alone does not tell the whole story.
If a table must serve work as well as meals, measure the working arrangement with the actual equipment. A surface that accommodates plates may not comfortably hold a monitor, keyboard, and notebook. Decide what will be removed between activities and where it will go. The transition is part of the furniture's practical footprint.
Look at seating beyond its advertised width
A sofa's depth can have a major effect on a small room. Two sofas of similar width may leave very different amounts of circulation space. Measure the whole object, including the back and arms, and consider the space needed in front for sitting down and standing up. The most compact-looking silhouette is not always the smallest working footprint.
Separate visual lightness from physical size. Raised legs and a slim frame can make a piece look less heavy, but they do not reduce its actual dimensions. Conversely, a solid-looking piece may fit well if its proportions suit the room. Use appearance as one part of the decision after the functional fit has been established.
A movable chair can offer flexibility, but only if it is practical for the people who will move it and has a useful second position. Do not call a layout flexible when the chair merely shifts from blocking one route to blocking another. Draw both positions and test each one before relying on that movement.
Test transforming furniture in both states
For a sofa bed, folding table, or extendable desk, record the closed state, open state, and the transition between them. The transition can require temporary space that neither final state reveals. You may need to move a cushion, lift a section, or stand beside the mechanism. Follow the product's instructions and avoid testing unfamiliar mechanisms unsafely.
Write a short transformation sequence. What moves first? Where does it go? What must be removed from the surface? Where are the bedding, extra chairs, or accessories stored? A five-minute operation that has a clear place for every component may be workable. A supposedly quick transformation with no destination for displaced objects can become a daily frustration.
Think about how the room functions while the object is open. A guest may need to reach the door, a cupboard, or their belongings overnight. The larger state should be evaluated as a usable room arrangement, not simply as proof that the furniture can physically unfold between the walls.
Make a fair comparison sheet
Compare two or three candidates using the same categories: total dimensions, working space, task supported, access requirements, and the compromise each creates. Include existing furniture as a candidate. The best decision may be to reposition something already owned rather than replace it with an item whose benefits are mainly visual.
Avoid giving a product credit for storage that is difficult to access. A large internal capacity is not equivalent to useful daily capacity. Note which shelves can be reached comfortably, whether doors open sufficiently in the intended location, and whether the contents can be seen. Compare usable storage with usable storage.
Add a row for delivery and assembly. Measure the route through doors, corridors, stairs, or lifts, and verify relevant package dimensions with the supplier. A piece can fit its final position but be unable to reach it. Likewise, assembly may require temporary floor space that needs to be planned before the delivery arrives.
An illustrative comparison: two storage options
Imagine a room that needs storage beside a frequently used walkway. One option is a deep cabinet with hinged doors; the other is a shallower unit with less internal volume. The deeper cabinet appears better value because it holds more. On a plan, both fit along the available wall without touching the doorway.
A floor test changes the comparison. Opening the deeper cabinet requires someone to stand in the main route, and removing a large box blocks the passage entirely. The shallower unit permits easier access to the supplies used every day. Backup materials can remain in a separate cupboard, where infrequent access is less disruptive.
The shallower option wins for this particular task, but not because shallow furniture is always superior. If the cabinet held seasonal items and stood in a quiet corner, the deeper option might be reasonable. The working footprint turns a general product comparison into a decision about a specific household and location.
Know which compromises are acceptable
Some inconvenience may be acceptable for occasional use. Moving a lightweight side table for an overnight guest might be manageable. Moving it every morning and evening may not be. Write the expected frequency beside each compromise so you do not evaluate an everyday task as though it happens only on special occasions.
Distinguish inconvenience from blocked access or unsafe use. You should not accept obstructed exits, unstable furniture, inaccessible essential equipment, or ignored installation requirements as ordinary space-saving tradeoffs. If the only arrangement depends on such a compromise, the object or its intended location needs to change.
Consider the people who will maintain the arrangement. A system that works for the strongest or tallest household member may not work for everyone. Ask each regular user to try the relevant action. Comfort and independence are meaningful parts of the decision, even when they cannot be reduced to a neat dimension in a comparison table.
Check how the room is maintained
Cleaning and routine maintenance also require access. Consider whether a piece can remain in position while the nearby floor is reached, whether a removable cover can be taken off, and whether a drawer can be removed according to its instructions when needed. These tasks happen less often than sitting or opening a door, but an arrangement that makes them unusually difficult can become burdensome over time.
Do not assume every piece should be easy to move. Some furniture needs to remain securely installed or anchored. Instead, understand how the item is intended to be maintained in place and whether the proposed location allows that process. A sensible working footprint includes the occasional tasks that keep the furniture and surrounding room usable.
Questions before you commit
How precise must a floor test be?
It should be precise enough to reveal the important relationships. Mark the actual outline and moving parts, then allow for normal variation in use. A rough test with accurate maximum dimensions is more useful than a beautifully drawn outline based on guessed measurements. Recheck any close fit before purchasing or arranging delivery.
Is multipurpose furniture always a good choice?
No. It is useful when both functions are needed and the change between them is practical. Extra mechanisms can add weight, cost, or setup effort. A simple piece with one clear role may work better if the secondary function is rarely used or if the room has no space for the larger state.
What if two pieces have the same footprint?
Compare access, stability, height, internal arrangement, comfort, and the task each supports. Identical outer dimensions can conceal very different experiences. A drawer layout might make daily objects easy to reach, while a large undivided compartment requires stacking. The better choice is the one whose usable arrangement matches the actual contents and routine.
When should I stop comparing?
Stop when a candidate meets the essential task, fits the tested room, can reach the space, and has compromises you understand and accept. Endless comparison can make small differences seem more important than everyday use. Keep your measurement sheet, verify the final specifications, and make the decision using the room you have rather than an imagined larger one.
About this guide
Published by Toolivo Editorial. Our guides focus on practical household organization and adaptable room layouts.
Have a correction or a question? Contact Toolivo or read our editorial policy.