toolivo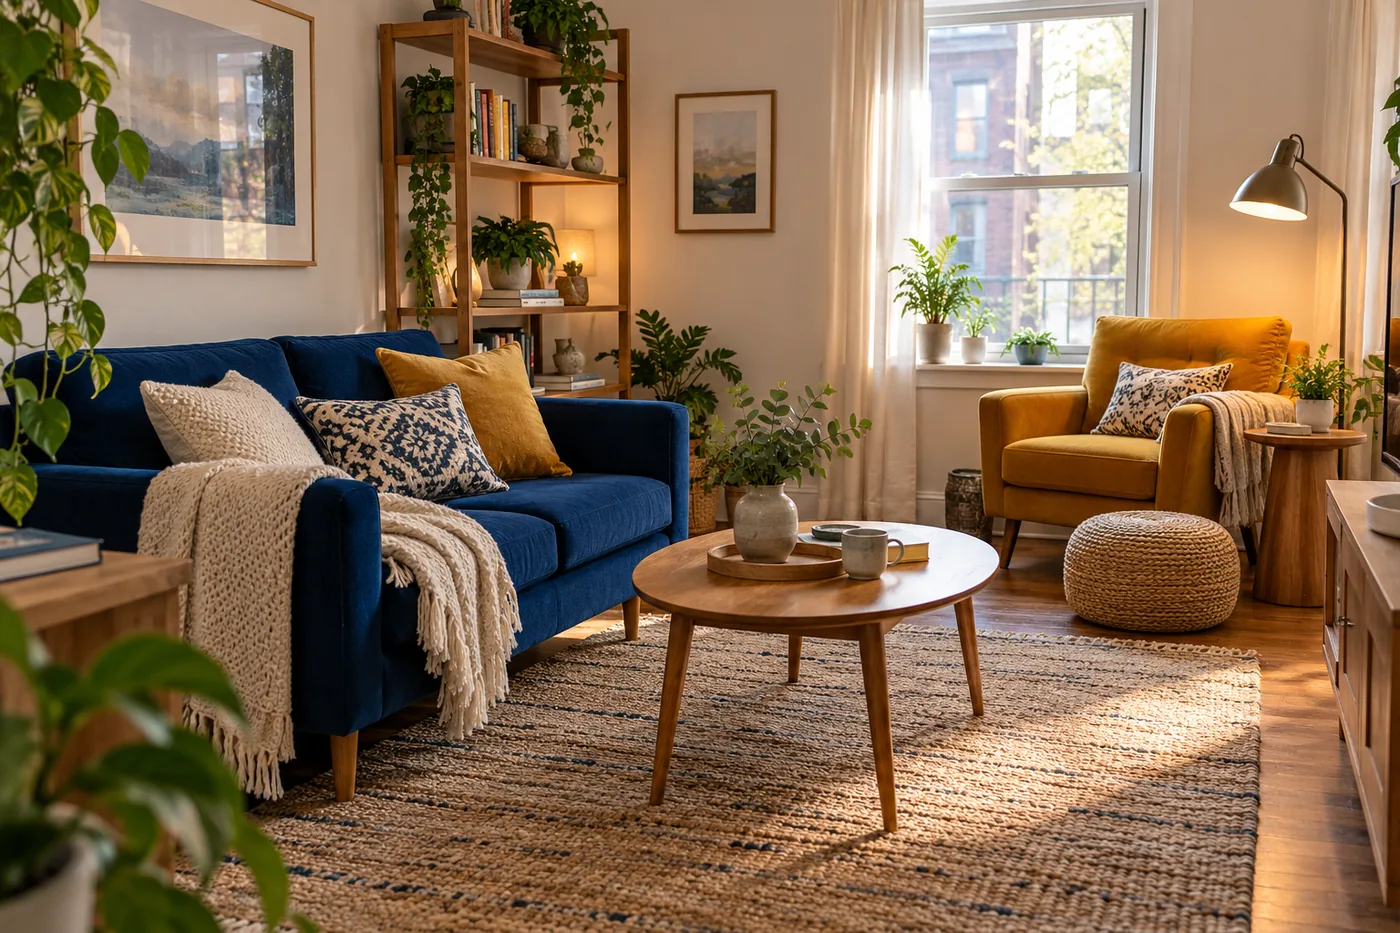
A small living room often has to be several rooms at once. It may be where you read, talk, eat, watch a film, fold laundry, and occasionally work. The difficulty is not simply fitting furniture around the walls. It is allowing one activity to happen without making every other activity inconvenient.
Creating zones does not require partitions or a different rug for every purpose. A zone is a clear relationship between an activity, the furniture that supports it, and the space needed to use that furniture. In a compact room, some zones will overlap. The aim is to make those overlaps deliberate so the room can change without a complete rearrangement each time.
Choose the activities that deserve permanent space
List the things that actually happen in the room during an ordinary week. Distinguish daily activities from occasional ones. Reading every evening may deserve a comfortable permanent chair. A large puzzle completed twice a year may be better supported by a temporary board that can be stored between sessions. Frequency is useful evidence, but personal importance matters too.
Ask everyone who uses the room to choose their most important activity. This can reveal a conflict hidden by the current furniture. A television may dominate the arrangement because it is large, even when conversation or reading matters more to the household. You do not have to remove the television; you need to decide how much of the room it should control.
Limit the first plan to two or three primary functions. An attempt to create a separate place for every possible activity often produces many incomplete areas. A good reading seat with a reachable surface is more useful than a nominal reading corner that cannot accommodate a book, a drink, and comfortable movement.
Find the route that must remain clear
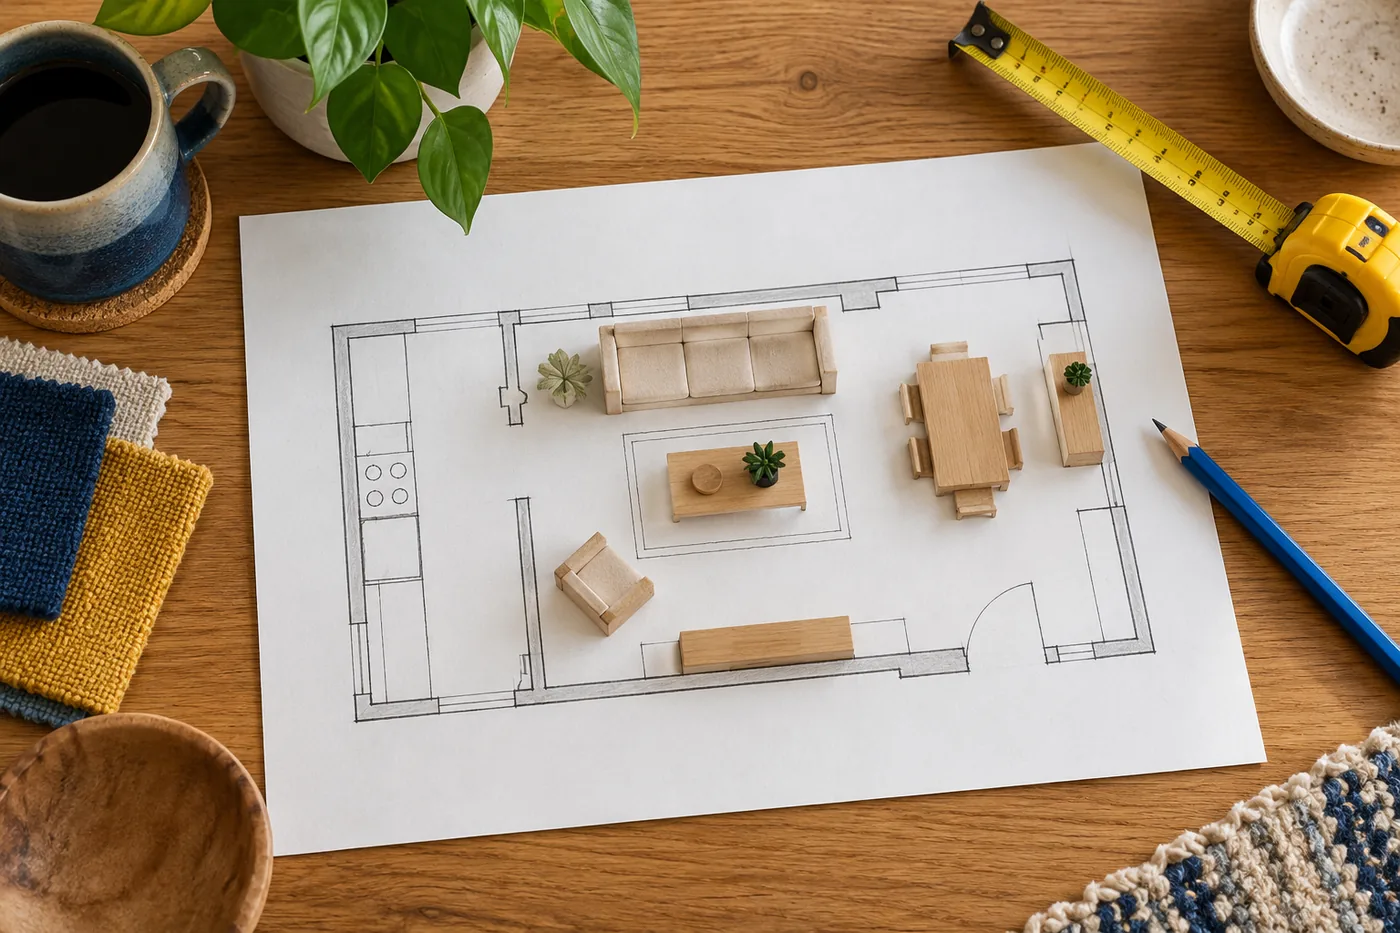
Before positioning zones, identify the main route through the room. It might connect the entrance to the kitchen, balcony, or bedroom. Draw it on a simple floor plan and test it with furniture in use. A dining chair pushed beneath a table does not represent the space occupied during dinner.
Avoid placing the main route directly through a conversation group if another workable arrangement exists. People can pass behind or beside seating more comfortably than between two people talking. However, do not force a narrow perimeter path simply to preserve a symmetrical arrangement. The household's actual movement is more important than a diagram's neatness.
Think about visual routes as well. A clear view from the entrance to a window can make the room easier to understand. Tall furniture may interrupt that view even when it leaves the floor open. This does not mean all furniture must be low; it means height should be considered as part of the layout rather than as a separate decorative decision.
Build one complete sitting area
Start with the seating used most often. Position it for the main activity, then add the supporting elements that make it comfortable: an accessible place to set things down, suitable lighting, and space to stand. The group should work before you add decorative accessories. Otherwise, attractive details can hide a basic problem with distance or access.
A small room does not automatically need a full matching suite. A sofa and one movable chair may support the household better than a sofa and two fixed armchairs. Different pieces can form a coherent group through proportion or color without sharing identical shapes. Evaluate the whole arrangement, including how each seat is reached.
Do not push every piece against a wall by default. Sometimes moving a chair slightly inward creates a clearer walking route behind it or makes conversation easier. Test small changes first. You are not trying to imitate a large showroom room; you are looking for a comfortable relationship among the pieces that your room can genuinely support.
Give a reading corner the right ingredients
A reading zone can be as simple as a chair, a small surface, and appropriate light. Its success depends on reach and comfort, not on the number of books displayed nearby. Place the surface where it can be used without twisting awkwardly, and make sure the chair can be entered and left without moving other furniture.
Consider the time of day when the zone is used. A corner with pleasant daylight may need a different lighting arrangement in the evening. Position existing lamps so cables remain out of circulation routes and follow their instructions. Avoid turning a lighting problem into an electrical improvisation; a permanent wiring change belongs with a qualified professional.
Keep only the active reading material nearby. A small stack can support the habit, while an entire collection may overwhelm the corner. Give finished books a separate home. If reading happens on the sofa instead, support that real preference rather than insisting on a dedicated corner because it looks attractive in photographs.
Let dining expand only when needed
An everyday dining zone should be measured with people seated and moving around it. A table's footprint alone is not enough. Check how chairs pull out, where someone stands to serve, and whether the main route remains usable. A compact table that cannot be comfortably approached is not a practical space-saving solution.
An extendable or folding table can help when the larger state is occasional, but plan both states. Decide where nearby furniture moves during expansion and where spare chairs live. If opening the table requires relocating half the room with nowhere to put it, the flexibility may be more theoretical than useful.
When the table also supports work or hobbies, create a simple transition. A project tray, document folder, or portable box can hold the active materials during meals. The container should fit the whole working set, not just the smallest objects. A transition succeeds when it can be completed without sorting every item from the beginning.
Use furniture to suggest boundaries
A low shelf, the back of a sofa, or the orientation of a chair can indicate where one area ends and another begins. You may not need a physical divider at all. In a narrow room, furniture orientation often preserves more light and circulation than adding a screen or a tall storage unit.
Any furniture used away from a wall needs to be suitable for that position. Check stability, the finished back, and any anchoring requirements. Never ignore a manufacturer's safety instructions for the sake of zoning. A tall shelf that requires wall anchoring is not automatically appropriate as a freestanding room divider.
Rugs can visually gather a seating group, but they should not create difficult transitions or trip edges. Choose and place them with the floor, furniture, and household's mobility needs in mind. A room can be well zoned without rugs, especially when clear furniture relationships and a consistent material palette already make the areas understandable.
Store objects beside their activity
Locate a modest amount of supporting storage where the activity happens. Games may belong near the table used to play them. Reading material may sit beside the preferred seat. Remote controls can have one dependable place near the main seating. This reduces the small journeys that otherwise scatter objects across the room.
Avoid giving every category its own container before checking how much it contains. A few shared drawers may work better than a collection of baskets covering every surface. Choose storage based on retrieval: can someone identify the right place, access it easily, and return the item without moving unrelated belongings?
Keep inactive supplies elsewhere when possible. The living room does not need to hold every spare cable, every board game, and every piece of craft equipment simply because those items are sometimes used there. Active storage supports the room; archive storage can consume the space that activities require.
Plan for sound and competing attention
Some activities can coexist easily, while others compete. Reading beside a quiet conversation may be comfortable; focused work beside a loud film may not be. Furniture arrangement can help establish separate positions, but it cannot guarantee acoustic separation in a small open room. A realistic plan includes agreements about time as well as space.
Identify the most common conflict and create a specific response. Perhaps quiet reading happens before the evening film, or calls move to another room when someone is watching television. The solution does not have to be permanent or elaborate. A clear arrangement for a recurring situation is more useful than an unrealistic promise that all activities can happen simultaneously.
Do not treat one person's concentration needs as a decorative inconvenience. Discuss how the room serves the household as a whole. A zone should provide permission to use the space for an agreed purpose. If a work corner is constantly displaced without warning, it exists on the plan but not in practice.
Example: one room, three ordinary uses
Imagine two adults sharing a living room that also contains their dining table. They read most evenings, eat at the table daily, and work from home there twice a week. Their current arrangement puts the table in the brightest corner but stores work papers on the sofa. The resulting clutter comes from an incomplete transition rather than from excessive belongings.
They keep the table near the window, move a small closed cabinet within reach, and dedicate one shelf to a portable work tray. The reading chair moves beside an existing lamp with a small surface nearby. The sofa stays oriented toward the television, but its side table becomes the fixed place for remote controls rather than miscellaneous paperwork.
At the end of a work session, the entire tray returns to the cabinet. Dinner no longer requires sorting papers on the sofa. The room has not gained floor area, and it still cannot comfortably support a video call during a film. It has gained clear roles and a manageable change between them, which is a more realistic improvement.
Test transitions instead of testing only appearances
Live with the arrangement through several ordinary days. Notice how the room changes from morning to evening. How long does it take to clear the table? Can someone read while another person crosses the room? Is the most comfortable chair also the one that blocks a cupboard? Record specific observations rather than a general feeling that the room is wrong.
Change one relationship at a time. Move the side table before replacing the chair. Relocate active supplies before buying more storage. This makes it easier to see which adjustment helps. A complete redesign after every inconvenience can prevent you from learning how the existing room works.
Take a photograph from the entrance after the room is reset, then compare it with your experience rather than treating it as the final verdict. A photograph may reward symmetry or emptiness that feels impractical in use. The room should serve the people who occupy it, including the moments when an activity is underway.
Keep a place for the unfinished activity
Some activities cannot be completed in one sitting. A jigsaw, sewing project, or collection of study notes needs a stopping place as well as a working place. Choose that destination before the activity begins. A board that fits on a shelf or a project box that slides into a cupboard can preserve the work while returning the shared room to its other uses.
Measure the unfinished project in the condition in which it will actually be stored. A container that holds the unused materials may be too small for the assembled work. This small distinction prevents the familiar situation where a supposedly temporary activity takes over the dining table for weeks because nobody planned its intermediate state.
Common questions about overlapping zones
Does every zone need its own furniture?
No. One table can support several activities when the change between them is easy and the supporting materials have somewhere to go. Shared furniture becomes frustrating when every transition requires a long sorting session. Focus on the handover: where does the unfinished work wait, and what must be available for the next activity?
Can a television stay central?
Yes, if watching it is genuinely important to the household. The aim is not to impose a particular lifestyle. Check whether the arrangement also supports the other activities that matter. A movable chair or a reachable side surface may improve conversation and reading without changing the television's position or requiring a completely different furniture collection.
What if the room feels crowded despite fewer items?
Look at depth, height, and circulation rather than counting objects. One deep cabinet in the wrong position can affect the room more than several small useful pieces. Check the view from the entrance, door swings, and the space around occupied seating. Crowding often comes from a difficult relationship between objects, not from a simple excess of objects.
When is a zone too ambitious?
A zone is too ambitious when it regularly prevents the room's essential functions or needs a reset nobody can sustain. Reduce its permanent footprint and make more of it temporary. Keep the core equipment accessible, but store the less-used parts elsewhere. A small complete setup that is actually used has more value than a larger arrangement that everyone works around.
About this guide
Published by Toolivo Editorial. Our guides focus on practical household organization and adaptable room layouts.
Have a correction or a question? Contact Toolivo or read our editorial policy.